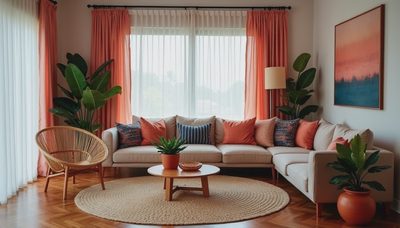
Before you order a rug, price out new flooring, or fall in love with a sectional that leaves no room for the coffee table, it helps to know how to work out square feet of a room. The calculation is simple, and you do not need a contractor’s tool belt to get it right. A tape measure, a pencil, and a scrap of paper will do beautifully.
Square footage tells you how much floor area you have. It does not tell you whether a sofa will fit through the doorway or whether the room feels balanced, but it gives every decorating decision a sensible starting point. I measure rooms before buying almost anything substantial, including in my own slightly crooked 1920s house, where walls have opinions of their own.
The basic square-foot calculation
For a straightforward rectangular room, measure the length and the width in feet. Then multiply those two numbers.
Length in feet x width in feet = square feet
A room that measures 12 feet long and 10 feet wide contains 120 square feet. If your tape measure shows inches, convert them before multiplying. Ten feet, six inches becomes 10.5 feet. A room measuring 14 feet, 3 inches by 11 feet, 6 inches becomes 14.25 feet by 11.5 feet, for a total of 163.875 square feet. For ordering materials, you can generally round up to 164 square feet, then add a waste allowance where appropriate.
For a quick home project, measure the longest usable length and the widest usable width. Measure from wall to wall, not from the edge of a baseboard or the face of a piece of furniture. Take each measurement twice. It takes less time than discovering that your new rug is four inches too small after delivery.
If the room is nearly square, do not assume both sides are identical. Older homes, additions, and rooms with plaster walls often vary by several inches. Measure along more than one point when accuracy matters, especially before ordering hardwood, tile, carpet, or custom-made window treatments.

How to measure an L-shaped or irregular room
Not every room arrives in a tidy rectangle. An L-shaped living room, a bedroom with a chimney breast, or a space with a wide opening can still be measured without drama. Divide the floor plan into smaller rectangles, measure each one, calculate its area, and add the results together.
Imagine an L-shaped room made from two sections. The main area is 12 feet by 10 feet, or 120 square feet. The little extension is 6 feet by 4 feet, or 24 square feet. Together, the room has 144 square feet. Sketching the shape on paper helps prevent measuring the same strip twice.
For a room with a bay window or a shallow alcove, decide what you are measuring for. If you are buying flooring, include the entire floor area that will receive the material. If you are choosing a rug, measure the main furniture zone instead. A bay window might count toward the room’s total square footage but not toward the area you want covered by a 9-by-12 rug.
Large permanent features deserve a little judgment. Built-in bookcases, deep fireplaces, and fixed cabinetry take up floor area, so include them when estimating flooring. For furniture planning, record their depth and location separately. Square footage tells you the size of the canvas; a floor plan tells you where the legs, doors, and walking paths must go.
How to work out square feet of a room when measurements are in inches
Many tape measures show feet and inches, and this is where small errors sneak in. You have two reliable options. Convert the inches to a decimal, or convert the entire measurement to inches, multiply, and divide by 144 because one square foot contains 144 square inches.
Suppose your room is 156 inches long and 132 inches wide. Multiply 156 by 132 to get 20,592 square inches. Divide by 144, and the result is 143 square feet. The decimal method gives the same answer: 156 inches equals 13 feet, and 132 inches equals 11 feet, so the room is 143 square feet.
Do not treat 6 inches as .6 feet. Six inches is half a foot, or .5 feet. Nine inches is .75 feet, and three inches is .25 feet. That little distinction matters when you are estimating expensive materials. A mistake of even a few square feet can become a costly gap at the end of an installation.
When someone asks how to work out square feet of a room, I usually recommend writing every measurement in the same format before doing any multiplication. Consistency is more important than fancy math.
Add waste before ordering flooring or wallpaper
Your room’s measured area is not always the quantity you should purchase. Flooring installers typically allow extra material for cuts, pattern matching, damaged pieces, and future repairs. A common planning allowance is around 5 to 10 percent for a simple rectangular room. Complicated layouts, diagonal installation, or a patterned product can require more.
For a 144-square-foot room, a 10 percent allowance brings the order to about 158.5 square feet. Round up according to the product’s packaging or the installer’s recommendation. If boxes cover 20 square feet, you would purchase eight boxes rather than trying to order 7.9.
Tile, carpet, and wallpaper each have their own quirks. Tile needs attention to grout lines and cuts. Carpet may be sold by the square yard rather than the square foot. Wallpaper is calculated from roll coverage, pattern repeat, and wall height, so room floor area is not enough. Use the floor measurement as a starting point, then follow the product’s coverage instructions.
Keep a labeled note of the final measurements, product name, dye lot, and leftover quantity. Future-you will be grateful when a child, cat, or enthusiastic dinner guest damages one plank or tile.
Use square footage to choose furniture and rugs
Once you know the area, resist the urge to fill every inch. A 120-square-foot living room can hold a sofa, accent chair, small coffee table, and slim storage piece, but the dimensions of each item matter more than the total number of square feet. Leave a comfortable walking route through the room, and check that drawers and doors can open fully.
For rugs, a common living-room arrangement places at least the front legs of the sofa and chairs on the rug. In a compact room, a 5-by-8 rug may work. A 6-by-9 can give a medium seating group more breathing room, while an 8-by-10 often anchors a larger arrangement. Tape the proposed size on the floor before buying; painter’s tape is wonderfully unglamorous and remarkably useful.
The same principle applies to dining rooms. Measure the table, then add enough space for pulled-out chairs. A table that fits neatly on paper can feel impossible when six people are seated. If how to work out square feet of a room is the question, furniture clearance is the companion question that keeps the answer useful.
A simple measuring routine to save for later
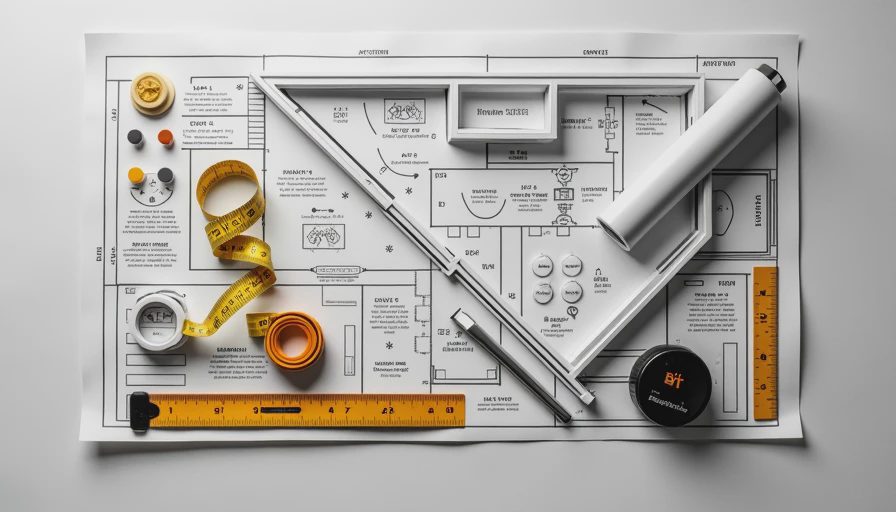
Start by sketching the room, including doors, windows, fireplaces, closets, and built-ins. Measure each wall, then measure the ceiling height if you are planning curtains, tall shelving, or wallpaper. Write dimensions directly on the sketch so nothing gets mixed up.
Next, calculate each rectangle separately and add them together. Check the total against a second measurement method if the room is expensive to floor. Photograph the sketch and save it in a home-project folder. Include notes such as “door swings inward” or “radiator projects 8 inches,” because those details disappear quickly once you are looking at fabric samples.
Learning how to work out square feet of a room is less about becoming a mathematician and more about giving your home decisions a steady foundation. Measure carefully, allow room for real life, and leave a little visual breathing space around the beautiful things. A soft room is a room that breathes. Let’s make yours exhale.