When someone asks how to do sqft, they usually need a practical answer before ordering flooring, choosing a rug, estimating paint, or comparing a listing. Square footage is simply the amount of floor area inside a space. It sounds more technical than it is: measure the length, measure the width, and multiply those numbers. The part that deserves care is measuring a real room with alcoves, closets, fireplaces, and furniture that refuses to move.
I have measured plenty of beautiful old Charleston rooms where nothing is perfectly square. That is not a problem. You do not need an architect's measuring tools or a perfectly empty house. You need a tape measure, a pencil, a piece of paper, and ten quiet minutes while the cat is elsewhere.
The basic formula for square footage
The starting formula is length multiplied by width. If a rectangular bedroom measures 12 feet long and 10 feet wide, multiply 12 by 10. The room contains 120 square feet. Write the answer as 120 square feet, or 120 sq. ft.
For measurements in feet and inches, convert the inches to a decimal before multiplying. Six inches equals 0.5 feet, so a room measuring 12 feet 6 inches becomes 12.5 feet. A room measuring 10 feet 3 inches becomes 10.25 feet. Multiply 12.5 by 10.25 for 128.125 square feet, which you can round to about 128 square feet for a decorating estimate.
If you are learning how to do sqft for a rug, you usually do not need to calculate the entire room. Measure the open area where the rug will sit. For instance, a 9-by-12-foot rug covers 108 square feet, but the more important question is whether its front legs can rest comfortably on the rug without blocking a doorway.
Measure the room without getting tangled up
Start at the longest usable wall and measure from one finished wall surface to the opposite finished wall surface. Do not measure from the middle of the baseboard, and do not include a hallway unless it is part of the same rectangular area. Measure twice, especially in an older home where a wall can wander by an inch or two.
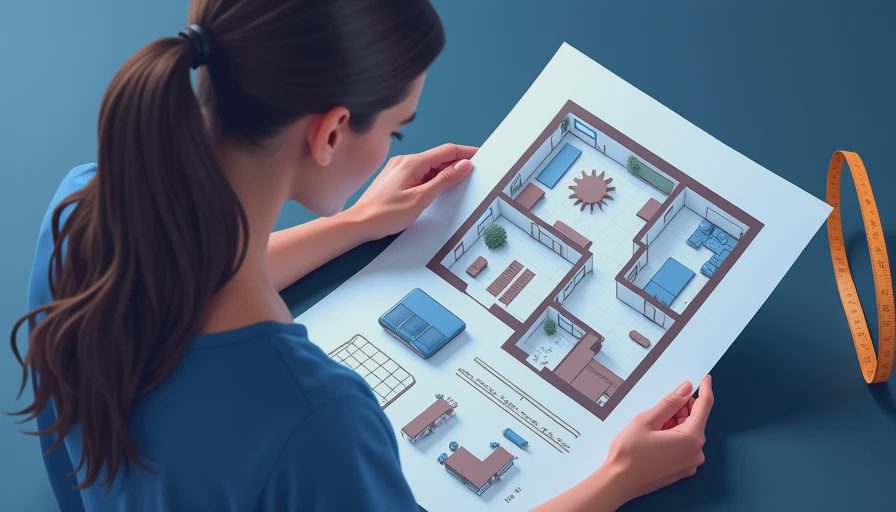
Sketch the room as a simple outline. Mark doors, windows, built-ins, fireplaces, stair openings, and closets. You are not making a construction drawing; you are leaving yourself breadcrumbs. Label each wall with its measurement. A phone photo of the sketch is useful when you are standing in the flooring aisle later, trying to remember whether the bay window was included.
For a basic rectangle, use one calculation. For an L-shaped room, divide the space into two rectangles, calculate each one separately, and add the results. A 12-by-10-foot section equals 120 square feet. A connected 6-by-5-foot section equals 30 square feet. Together, the room has 150 square feet. This is the cleanest answer to how to do sqft when the room has a corner or small extension.
How to do sqft for irregular rooms
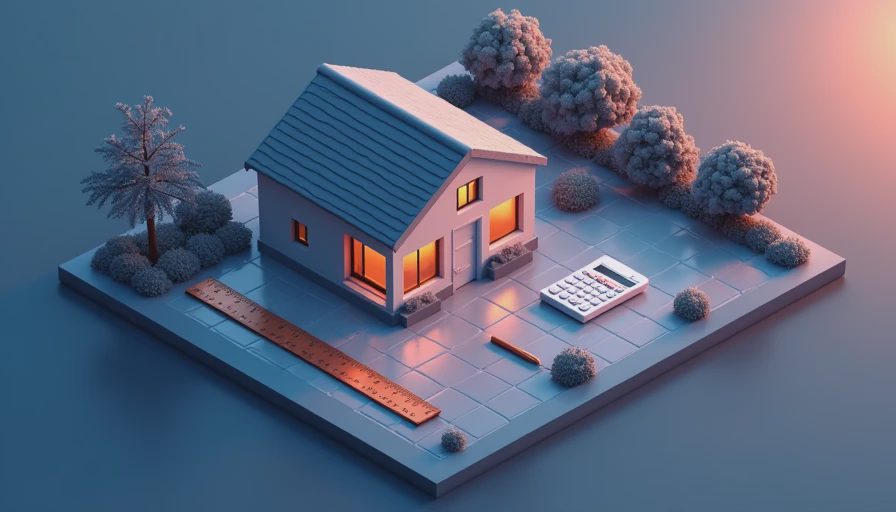
Odd-shaped spaces are less intimidating when you stop trying to force them into one formula. Divide the floor plan into rectangles, squares, or triangles. Calculate the simple shapes first, then combine them. For a triangular nook, multiply the base by the height and divide by two. A nook with a 6-foot base and a 4-foot depth contains 12 square feet.
Be careful not to count the same section twice. I like to shade each measured section on my sketch after calculating it. It is a small habit, but it prevents the kind of mistake that leaves you with three extra boxes of hardwood or one very expensive trip back to the tile shop.
For flooring, add a waste allowance after finding the room's actual area. Many installers and manufacturers use roughly 5 to 10 percent for ordinary cuts, with more needed for diagonal layouts, herringbone patterns, or rooms with many angles. If your floor is 150 square feet, a 10 percent allowance brings the order to 165 square feet. Confirm the product's guidance before purchasing because planks, tile, and carpet are sold differently.
Using square footage for paint and wallpaper
Paint projects require a little more than floor area because you are covering walls, not walking on them. Measure the perimeter of the room and multiply it by wall height. A 12-by-10-foot room has a 44-foot perimeter. With 8-foot ceilings, the gross wall area is 352 square feet.
Subtract large windows and doors if you want a tighter estimate. A standard door might account for about 20 square feet, while a window varies considerably. Then check the paint label for its stated coverage. One gallon often covers roughly 350 to 400 square feet per coat, but textured walls, thirsty plaster, and dramatic color changes can require more. Ceilings need their own measurement, so do not quietly add them to the wall calculation.
Wallpaper is similar, but pattern repeat creates additional waste. Measure wall height, wall width, and the roll's coverage, then follow the manufacturer's calculation. If the pattern has a large repeat, buying the bare minimum is a poor place to save money.
How to do sqft when planning furniture
Square footage is helpful for furniture planning, but it is not the whole story. A 120-square-foot living room can feel generous with a small sofa and two chairs, yet crowded with a sectional, coffee table, and oversized bookcase. After you calculate the floor area, measure the walking paths and door swings.
Try to preserve about 30 to 36 inches for a comfortable main walkway when the layout allows. Leave enough room to open drawers, pull out dining chairs, and pass behind a seated person. Use painter's tape on the floor to outline a sofa or table before ordering. This little test often reveals that a beautiful piece is simply too deep for the room.
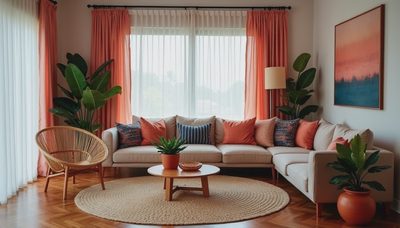
For rugs, make sure the size relates to the furniture grouping. In a seating area, a rug that lets the front legs of the sofa and chairs rest on it usually feels connected. A tiny rug floating in the middle can make a room feel chopped up, even when the square footage is technically correct.
A quick measuring routine you can trust
First, gather a metal tape measure, pencil, paper, and calculator. Next, draw the room shape before moving anything. Measure length and width at the floor, recording feet and inches clearly. Convert inches to decimals, then multiply. Divide irregular rooms into smaller shapes and add those totals. Finally, measure doorways and stair turns before ordering anything bulky.
Keep the exact numbers and the rounded numbers together. The exact result helps with material estimates, while the rounded result is easier to use when comparing rugs or furniture. If your calculations differ from a listing or contractor estimate, ask what was included. Some people include closets, finished porches, or interior partitions; others report only the main usable area.
Learning how to do sqft gives you a reliable starting point, not a rigid decorating rule. Leave room for real life: a basket by the sofa, a cat bed in the sunny corner, and the toys that appear no matter how carefully you reset the room. A soft room is a room that breathes. Let's make yours exhale.