How to Build a Treehouse That Feels Safe, Sturdy, and Worth the Climb
If you are wondering how to build a treehouse, start by thinking less about the cute ladder and more about the bones. The prettiest little backyard hideout in the world will not matter if the tree is weak, the platform wobbles, or the hardware is wrong. I like the project best when it feels like a small porch tucked into the branches: simple, sturdy, and made for real use, not just a photo. For a family with kids, that means choosing the tree first, the height second, and the fun details last.
How to build a treehouse plan that starts with the tree
The right tree is the whole story. Look for a healthy, mature hardwood with a broad trunk, solid roots, and no obvious rot, fungus, or large dead limbs overhead. Oaks and maples are classic choices because they tend to hold weight well, but the real test is the condition of the specific tree in your yard. If you are not sure, hire an arborist for a quick inspection. A few hundred dollars on the front end is easier to swallow than discovering a problem after the first hard rain or windstorm.
I also like to think about the way the tree moves through the day. A little sway is normal; a tree that twists too much in the breeze is a warning sign. If the trunk is thin, the tree is young, or the roots sit in shallow soil, build on posts beside it instead of attaching the whole structure directly to the tree. That gives you a sturdier platform and a better chance at a long life for both the tree and the treehouse.
The easiest way to learn how to build a treehouse is to design the platform around the tree instead of the other way around.
Sketch the footprint and height before you buy lumber
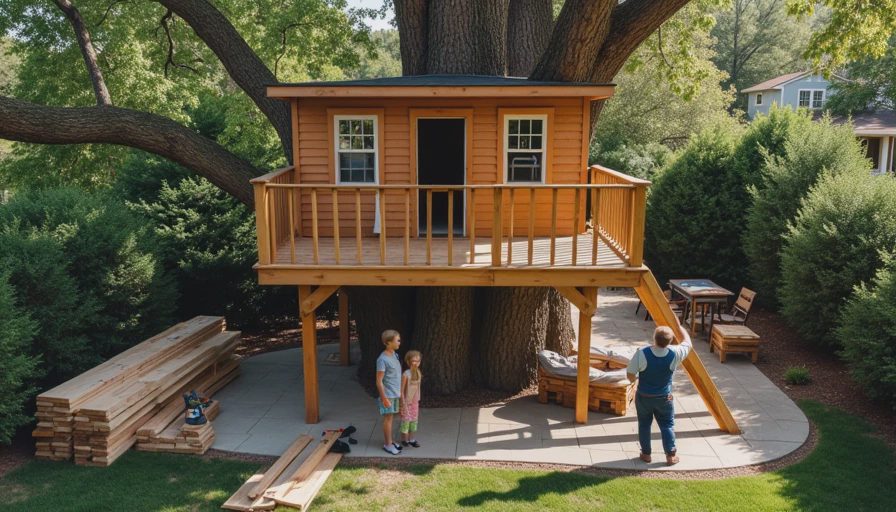
A good footprint is usually smaller than people imagine. For two children, a platform around 6 by 8 feet often feels roomy enough for play, a small table, and a basket of books without becoming a lumber hog. Keep the floor low enough that a fall will not be dramatic, usually around 6 to 8 feet off the ground unless a professional is handling a more complex structure. That height still gives the magic of being up in the branches while keeping the build practical.
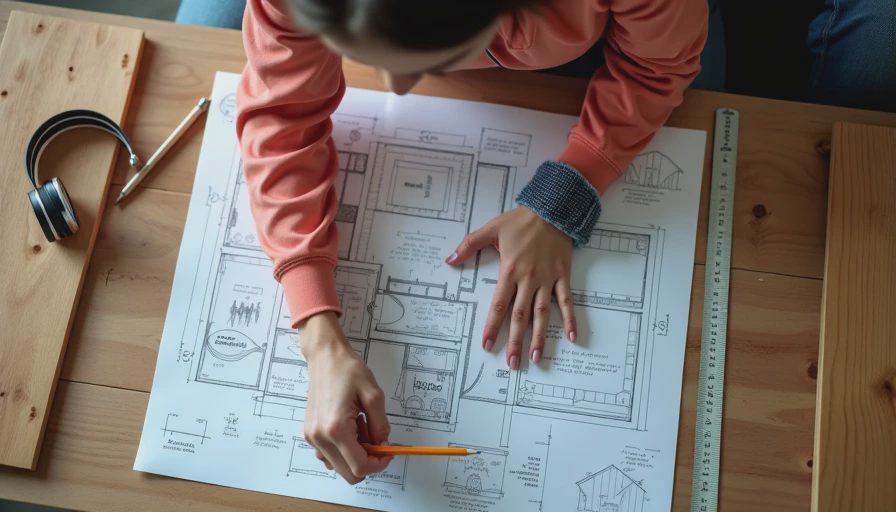
Before you buy a single joist, sketch the layout on graph paper and mark where the ladder, railing, and access points will go. If you want stairs instead of a ladder, account for the extra space they take up and the gentler slope. Check for permits, property setbacks, and power lines, because the prettiest idea can turn into a headache fast if it ignores the real world. It is also smart to think about sight lines from the house. A treehouse that stays visible from the kitchen window is easier to supervise and usually gets used more often.
Choose materials that age gracefully
If you want the treehouse to survive more than one summer, spend the money where the weather and the weight meet. Pressure-treated lumber works well for the hidden structure, especially for joists, rim boards, and posts. Cedar or redwood looks lovely for visible trim because it weathers with a softer, warmer look. For the fasteners, use exterior-rated screws and galvanized or stainless hardware so rust does not creep in and weaken the build over time.
This is one of those places where cheaper is not really cheaper. Indoor-grade plywood, bargain screws, and soft pine in the wrong spots will show their weakness fast. I also like composite decking for the floor if the budget allows, because it shrugs off muddy shoes better than plain boards. If you are trying to keep costs down, put the nicer material where hands and eyes notice it first, then use the practical stuff behind the scenes. That mix gives you durability without making the budget feel punishing.
Build the platform like a small deck
Once the plan is set, treat the platform like a small deck that just happens to live in a tree. That means a level frame, solid supports, and careful connections. If the tree is part of the structure, use the right bolts and spacing so the wood can move a little without tearing itself apart. If the treehouse is post-supported, set the posts plumb, brace them well, and build the frame on top like you would for a backyard deck. The neat part of how to build a treehouse is that the framing rules are not mysterious; they are simply deck rules with a more charming address.
Work from the frame to the decking, then add blocking where the floor needs extra strength. Leave small gaps between boards for drainage, because rainwater and splinters are not friends. If you are adding a roof, keep it light and simple so the structure does not carry unnecessary weight. A modest shed roof with proper flashing and shingles is usually plenty. The goal is not to make a mansion in the treetop. The goal is to make something that feels steady underfoot and does not creak in a way that makes your stomach tighten.
Make it safe enough that nobody has to hover
A treehouse should invite play, not worry. Guardrails are not a place to save money, and neither is the ladder or stair run. Keep rail openings narrow enough that small bodies cannot slip through, and make sure the top rail feels smooth in the hand. Round off sharp corners, sand splinters well, and use exterior paint or stain that can handle sun and rain without turning gummy or peeling in sheets.
Then make it comfortable. Add a bench, a cushion in performance fabric, or a bin for books and toys. Solar lights can make the space feel special after dinner without needing a complicated electrical run. If the treehouse has windows, skip anything fragile or heavy and choose simple openings that give light and air. The prettiest version of the project often looks a lot like a screened porch for children: breezy, durable, and not precious. That is usually the sweet spot.
Know when to bring in a pro
Not every backyard build should be a full DIY adventure. If the design is high off the ground, attached to a tricky tree, or meant to hold more than a couple of children at once, a carpenter or general contractor is worth the call. A simple platform build can land around 1,500 to 3,000 dollars in materials, while a more finished version with stairs, a roof, and windows can run from 5,000 to 15,000 dollars or more depending on size and finish level. That is a wide range, but it is a realistic one.
When you compare bids, ask how the frame is supported, what hardware they use, and how they plan to protect the tree over time. You want someone who talks about structure first and trim second. If you are still figuring out how to build a treehouse, start with the tree and let the pretty parts wait. That is how you end up with a backyard hideout that feels safe, lasts through rough play, and still looks charming when the bike helmets are tossed in the grass. A soft room is a room that breathes, and a good treehouse should exhale too.