Learning how to measure square footage of a room is one of those small household skills that saves money, time, and a little heartache. Before ordering a rug, buying paint, or falling in love with a sectional, you need a reasonably accurate idea of the space you are working with. The good news is that you do not need complicated equipment. A tape measure, pencil, paper, and five quiet minutes will do nicely.
I say “quiet minutes” because measuring around a child’s toy kitchen or a cat determined to sit on your plans is its own kind of adventure. Still, the process is straightforward. You will measure the room’s length and width, multiply those numbers, and record the result in square feet. Then you can make decorating decisions with much more confidence.
How to measure square footage of a room with a simple formula
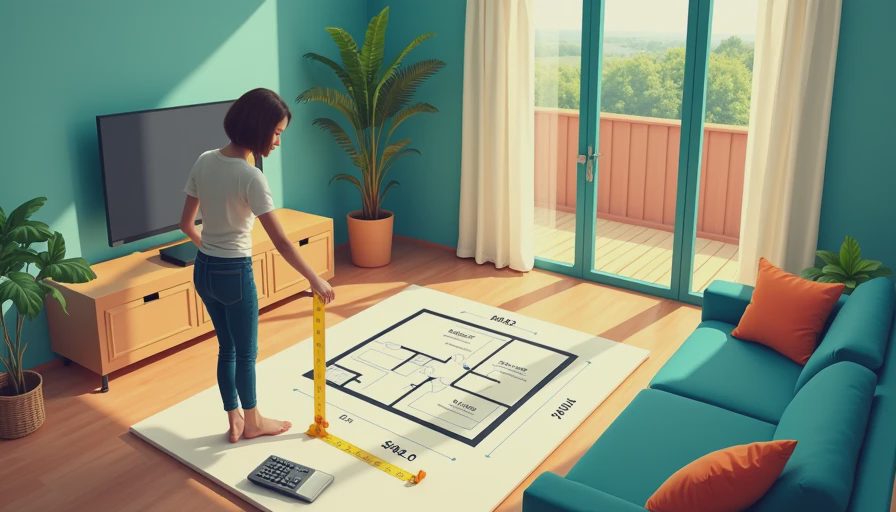
Start by removing anything that blocks the wall-to-wall measurement. You do not need to empty the room completely, but slide chairs, baskets, and small tables out of the way. Measure the longest wall from one corner to the opposite corner. Write the number down in feet and inches rather than trying to remember it. A room that looks square can easily be 11 feet 8 inches by 13 feet 2 inches, and those extra inches affect your total.
Next, measure the adjoining wall in the same way. For a basic rectangular room, multiply the length by the width. If the room is 12 feet long and 10 feet wide, the calculation is 12 × 10 = 120 square feet. That figure is the room’s floor area, often written as 120 sq. ft.
If your tape measure shows inches, convert them before multiplying. For example, 10 feet 6 inches equals 10.5 feet, while 9 feet 3 inches equals 9.25 feet. A room measuring 10.5 by 9.25 feet has approximately 97.1 square feet. You can round to the nearest whole number for many decorating purchases, but keep the more precise figure when ordering flooring or custom window treatments.
How to measure square footage of a room that is not a perfect rectangle
Older homes, open-concept spaces, and rooms with fireplaces often have an unexpected jog or alcove. Do not try to force one large measurement onto an irregular shape. Instead, divide the floor into smaller rectangles or squares. Measure each section separately, calculate its area, and add the results together.
Imagine a living room shaped like an L. The main portion might measure 14 by 11 feet, giving you 154 square feet. The shorter portion might measure 6 by 5 feet, adding another 30 square feet. The total is 184 square feet. Draw a quick sketch as you work, labeling every section. It does not need to be pretty; mine often look like something Lily drew while waiting for dinner.
For a rounded bay window, a diagonal nook, or a curved staircase edge, estimate the shape as closely as practical. You can separate a curved area into a rectangle and a triangle. For a triangle, multiply the base by the height, then divide by two. When a measurement is difficult, slightly overestimating is usually safer for paint or flooring quantities, while a rug needs the actual usable dimensions so it does not crowd a walkway.
What measurements matter beyond square footage
Square footage tells you how much floor area you have, but it does not tell the whole story. Also measure doorways, windows, built-in shelves, radiators, fireplace hearths, and the distance between major pieces of furniture. A 200-square-foot living room can feel generous or cramped depending on where those fixed features land.
Measure the clear wall length where a sofa or console will sit. Note the height from floor to windowsill and from floor to ceiling. For curtains, the window width alone is not enough; you also need the distance from the rod position to the floor, plus extra width for fullness. For a rug, measure the seating arrangement rather than relying only on the room’s square footage. In many living rooms, an 8-by-10-foot rug works well, but the furniture layout should make the final call.
This is also the moment to check whether large pieces can enter the room. Measure the front door, stairwell, hallway turns, and elevator if you live in an apartment. A handsome 38-inch-wide bookcase is not a bargain if the stair landing only allows 34 inches of clearance.

How to measure square footage of a room for paint and flooring
Paint calculations use wall area rather than floor area, so the floor measurement is only the beginning. Measure each wall’s width and multiply it by the wall height. Add the wall areas together, then subtract large openings such as doors and windows. Many paint manufacturers estimate coverage on the can, often around 350 to 400 square feet per gallon for one coat, but texture and color changes can affect coverage.
For flooring, multiply the room’s square footage by the amount of waste recommended for the material. Straight plank installation commonly requires about 5 percent extra, while rooms with many angles or a diagonal pattern can require closer to 10 percent. If your room is 180 square feet and you add 10 percent, plan for approximately 198 square feet of product. Keep a few leftover pieces for future repairs rather than discarding every offcut.
Wallpaper needs a different calculation because pattern repeat and roll size matter. Record wall height, total wall width, windows, and doors, then let the supplier calculate rolls when possible. A room’s floor area cannot reliably tell you how much wallpaper you need.
Common measuring mistakes to avoid
The most common mistake is measuring only once. Take each dimension twice, especially in a historic home where walls may not be perfectly parallel. If the numbers differ, measure a third time and use the most reliable reading. Another mistake is forgetting that a closet, bay, or wide opening changes the shape of the room. Sketching the floor plan prevents those details from disappearing later.
Do not round every measurement down. Losing three inches on several walls can create a surprisingly different result when you order flooring or plan a furniture layout. Also avoid measuring from the baseboard edge if the trim is unusually thick. For a rug or furniture plan, measure the usable floor area; for flooring, measure the area beneath the trim when the installation requires it.
Finally, label your notes immediately. Write “living room,” “north wall,” and “window width” rather than leaving a page of mysterious numbers. A phone photo of the sketch can be useful when you are standing in a lighting showroom two weeks later.
Turn the number into a room that feels good
Once you know how to measure square footage of a room, use the number as a planning tool, not a decorating rule. A small room can hold a generous feeling when furniture has breathing space and pathways remain clear. A large room can feel unsettled when every piece is pushed against the walls.
Create a simple floor plan with graph paper or a room-planning app. Mark doors and windows first, then test the sofa, chairs, bed, or dining table. Leave roughly 30 to 36 inches for comfortable walking routes where possible, and make sure cabinet doors and drawers can open without colliding.
The arithmetic is useful, but the lived experience matters just as much. Measure carefully, then leave room for the things that make a home feel like yours: a basket of library books, a soft throw, the cat’s favorite sunny patch, and a little unplanned breathing room. A soft room is a room that breathes. Let’s make yours exhale.