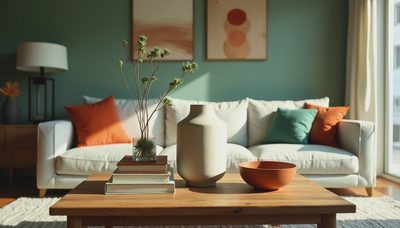
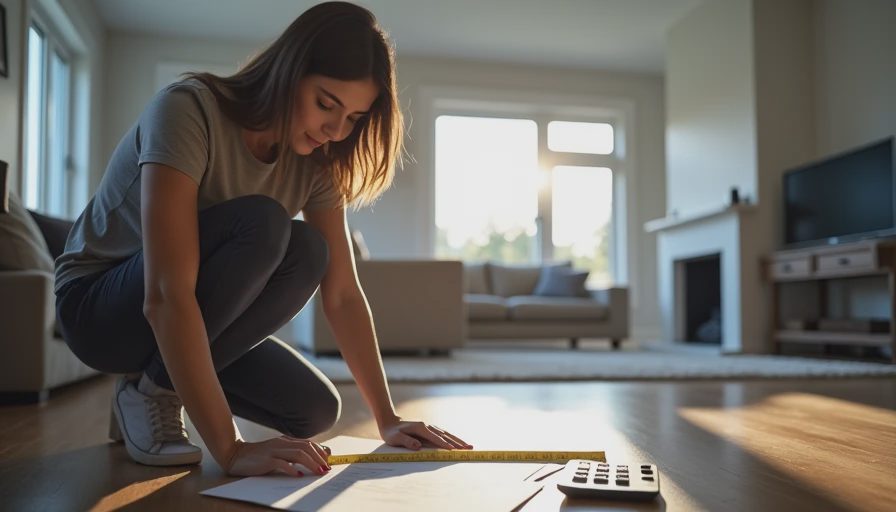
The first time someone asks how to figure square footage, they are usually standing in the middle of a room with a tape measure, a pencil, and several mildly conflicting numbers. I have been there, and so has nearly every client who has ever ordered flooring or a rug before measuring twice. The good news is that square footage is simply length multiplied by width. Once you know that little equation, planning a room becomes much less mysterious.
Start with the basic room measurement
For a simple rectangular room, measure the longest wall from one end to the other. Then measure the adjoining wall. Write both numbers down in feet. If your tape shows inches, convert them before multiplying. For example, a room measuring 12 feet 6 inches by 10 feet is 12.5 feet by 10 feet. Multiply those measurements, and the room is 125 square feet.
That is the heart of how to figure square footage: length times width equals area. Do not round too early. A difference of six inches might not sound dramatic, but across a large room it can change the number of flooring boxes or gallons of paint you need. I keep a small notebook in my measuring basket because trusting a number scribbled on the back of a grocery receipt is how expensive mistakes begin.
Measure the room at floor level, not halfway up the wall, especially in an older home where walls can wander a bit. Record the measurements in the same unit, preferably feet, and label each number by room. A quick sketch with doors, fireplaces, and built-ins marked nearby will save you from measuring the wrong section later.
Break an unusual room into rectangles
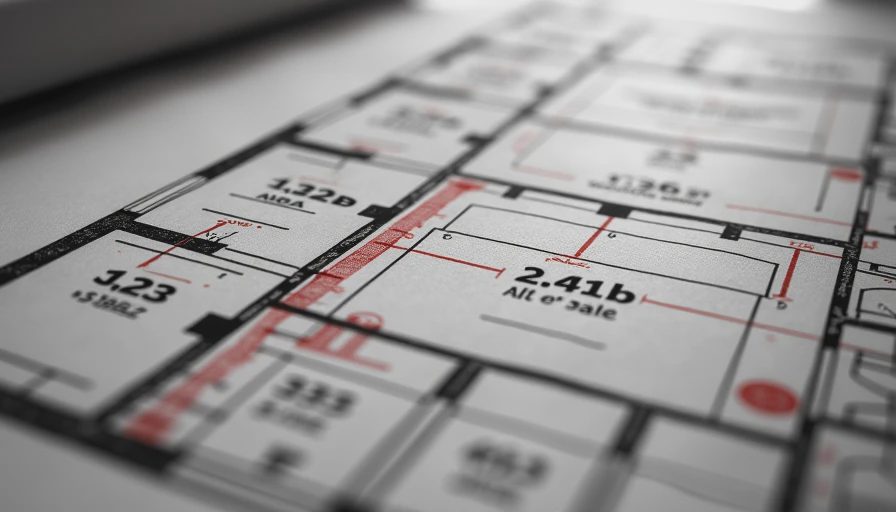
Open floor plans, L-shaped rooms, and rooms with a deep bay window need one extra step. Divide the space into smaller rectangles, measure each rectangle, and add the areas together. Imagine an L-shaped family room as two sections: one is 14 feet by 11 feet, or 154 square feet, and the other is 6 feet by 5 feet, or 30 square feet. The total is 184 square feet.
This approach is much more reliable than trying to find one overall length and width that do not really exist. It is also useful in rooms with a breakfast nook or a short hallway attached. Draw the dividing lines on your sketch so you do not accidentally count the same space twice.
When learning how to figure square footage for an irregular room, think like a quilter: separate the odd shape into manageable pieces, calculate each piece, and stitch the numbers back together. For a curved wall, estimate the closest rectangle and ask a flooring professional to verify the measurement before ordering a large quantity.
Add a practical waste allowance
Your measured area is not always the amount you should purchase. Flooring is cut around walls, vents, closets, doorways, and imperfect corners. Hardwood and laminate commonly need an extra 5 to 10 percent for cuts and waste, while patterned tile can require more because the design must line up. If your room is 250 square feet, a 10 percent allowance brings the order to 275 square feet.
That extra material is not automatically wasteful. It gives you replacement pieces for a future scratch or water mishap, when the exact color and product may no longer be available. Keep one unopened box in a dry closet and label it with the room and installation date.
The same thinking applies when you figure square footage for carpet or a large area rug, although the seller may use different ordering rules. Always compare your measured area with the product’s coverage information. A flooring carton might cover 20 square feet, so you will usually round up to whole cartons rather than ordering the exact calculated amount.
Use the measurement to choose a rug
Rug sizing is where numbers meet feeling. A living room may measure 180 square feet, but that does not mean an enormous rug should cover every inch. Measure the seating arrangement first. In many rooms, the front legs of the sofa and chairs should rest on the rug, creating a connected conversation area instead of a collection of floating furniture.
For a typical seating group, an 8-by-10-foot rug offers 80 square feet of surface, while a 9-by-12-foot rug offers 108 square feet. Use painter’s tape to mark those dimensions on the floor before ordering. Walk around the taped edge for a day. If it blocks a cabinet door or makes the walkway feel narrow, adjust the size.
How to figure square footage matters here because it tells you how much floor remains visible, but proportion matters just as much. A small rug can make a generous room feel chopped up. A slightly larger rug often makes the room feel calmer, even when the design is simple and the furniture is wonderfully lived-in.
Estimate paint with a little common sense
To estimate wall area, measure the room’s perimeter and multiply it by the wall height. A 12-by-10-foot room has a 44-foot perimeter. With 8-foot ceilings, the rough wall area is 352 square feet. Then subtract major openings, such as a large window or door, if you want a tighter estimate. Most paint cans state their approximate coverage per gallon, often around 350 to 400 square feet for one coat.
Ceilings are easier: multiply the room length by its width. That 12-by-10 room has a 120-square-foot ceiling. Plan for at least two coats when changing from a dark color to a light one, painting a bright color over white, or covering a wall with stains and patchwork. A high-quality primer can improve the result and reduce the number of finish coats.
If you are using wallpaper, do not rely only on room square footage. Wallpaper is sold by roll, and pattern repeats create additional waste. Measure each wall and note windows, doors, and the pattern repeat before buying. This is one job where a professional calculation can be worth the small fee.
Avoid the mistakes that cost money
The most common mistake is confusing linear feet with square feet. A 12-foot wall has 12 linear feet, but a 12-by-10-foot room has 120 square feet. Another common error is measuring from trim edge to trim edge when the flooring will actually run beneath the baseboard. Decide what the material needs to cover before measuring.
People also forget closets, alcoves, and separate entry areas. Include them if the same flooring will continue through those spaces. Leave them out if they will receive a different material. Taking photographs of each wall can help you remember where the tricky cuts are when you return to the project weeks later.
For anyone wondering how to figure square footage accurately, the best habit is simple: measure every section twice, write the units beside every number, and have another person check the math. A calculator is helpful, but it cannot tell whether you measured the closet or the hallway by mistake.
A calm measuring routine for your next project
Before shopping, gather a tape measure, pencil, paper, calculator, and painter’s tape. Sketch the room, mark doors and permanent fixtures, and write down each length and width. Convert inches to decimals: 3 inches is .25 feet, 6 inches is .5 feet, and 9 inches is .75 feet. Calculate each rectangle separately, then total the areas.
Add a sensible waste allowance for flooring or tile, but do not add it blindly to paint estimates. For rugs, tape the proposed dimensions on the floor and live with the outline for a little while. For custom drapery, remember that window width is not the same as finished fabric width; fullness, returns, and mounting space all matter.
Once you know how to figure square footage, you can make better choices without turning your home into a math problem. The numbers protect your budget, while your eye decides what feels welcoming. Measure carefully, buy thoughtfully, and leave room for the ordinary beauty of life: a cat on the rug, crumbs under the table, and a soft room that breathes.