If you have ever stood in the middle of a room with a tape measure, a pencil, and a slightly worried expression, you are in good company. Knowing how do you figure the square footage makes decorating decisions much easier, whether you are ordering a rug, buying flooring, estimating paint, or planning curtains. The good news is that the math is simple once you know what to measure.
Square footage is the area of a floor or surface, measured in square feet. For a basic rectangular room, multiply the length by the width. A room that is 12 feet long and 10 feet wide is 120 square feet. That little multiplication problem is the foundation for nearly every room-measuring project at home.
Start with the room’s actual measurements
Use a metal tape measure rather than pacing off the room or trusting an old listing photo. Measure from wall to wall, not from the edge of a rug or the baseboard trim. Record the longest usable length and the widest usable width, writing measurements down immediately so a six-year-old, a cat, or an incoming phone call does not interrupt your memory.
For example, imagine a bedroom measuring 13 feet 6 inches long and 11 feet 4 inches wide. Convert the inches to decimals before multiplying. Six inches equals 0.5 feet, and four inches equals about 0.33 feet. The calculation becomes 13.5 multiplied by 11.33, or approximately 153 square feet.
If your measurements include inches, you can also convert everything to inches first. That same bedroom is 162 inches by 136 inches. Multiply those numbers, then divide by 144 because there are 144 square inches in one square foot. The result is the same, but I find decimal feet easier for shopping and estimating.
Do not round too early. Keep the extra inches through the calculation, then round the final answer to the nearest whole square foot. This gives you a more reliable number for flooring orders and helps prevent an expensive shortage.
How do you figure the square footage of an unusual room?
Open-concept rooms, old homes, and charming little alcoves rarely behave like perfect rectangles. When a room has an L shape, a fireplace bump-out, or a dining area flowing into the kitchen, divide it into smaller rectangles. Measure each section separately, calculate its area, and add the results together.
Suppose your main living area is 14 by 12 feet, while a connected reading nook is 6 by 5 feet. The first section is 168 square feet, and the nook is 30 square feet. Together, the room measures 198 square feet. This is the cleanest answer to how do you figure the square footage when the room refuses to fit neatly on graph paper.
For a triangular section, multiply the base by the height and divide by two. A triangle with a 6-foot base and a 4-foot height adds 12 square feet. Curved walls require a little more patience. Approximate the space as several narrow rectangles or use a room-planning app, then add a small cushion for material waste.
Closets are usually measured separately. Include them if you are ordering flooring for the entire finished area, but leave them out when choosing a living room rug or estimating wall paint. The purpose of the measurement matters as much as the measurement itself.
Add waste before ordering materials
Your measured area is not always the amount of material you should purchase. Flooring, tile, wallpaper, and fabric often require extra because pieces must be cut, matched, or trimmed. For standard rectangular flooring, adding 5 to 10 percent is a sensible starting point. A room measuring 200 square feet might require 210 to 220 square feet of product.
Tile with a strong pattern, diagonal installation, or many corners can need closer to 15 percent extra. Keep unopened boxes when possible, because one replacement tile from a different production batch can have a slightly different color. This is especially true with handmade-looking tile and natural materials.
Paint works differently. You need wall surface area rather than floor area. Measure each wall’s width and height, multiply those numbers, and add the walls together. Then subtract large windows and doors. A gallon of paint often covers roughly 350 to 400 square feet for one coat, but texture, color changes, and the existing wall color affect coverage.
Curtains need their own measurements. Square footage can help you understand the overall wall, but window treatments are usually planned by width and finished length. For fuller drapery, multiply the window width by a fullness factor, commonly 1.5 to 2.5 times the width. A 60-inch window might need 90 to 150 inches of total fabric width, depending on the fabric and the fullness you want.

How do you figure the square footage for a rug?
A rug does not need to cover every square foot of a room. In a living room, the front legs of the sofa and chairs should generally rest on the rug, creating a connected conversation area. In a dining room, leave enough rug beyond the table for chairs to remain on the rug when pulled out. That usually means adding about 24 inches beyond each side of the tabletop.
Measure the furniture arrangement first, then compare it with standard rug sizes. An 8-by-10-foot rug covers 80 square feet, while a 9-by-12-foot rug covers 108 square feet. Those numbers are useful, but the right size depends on walking paths, doors, and whether the room should feel cozy or more open.
For a bedroom, a rug can sit under the lower two-thirds of the bed or run along each side as a pair of runners. Do not force an enormous rug into a tight room simply because the square footage allows it. A soft room needs breathing space around the edges.
A simple measuring routine that works
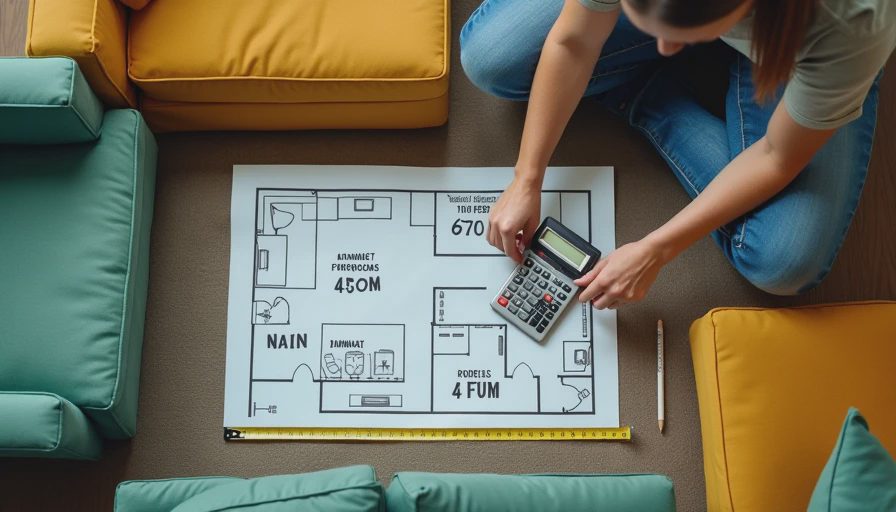
Start by sketching the room from above, including doors, windows, fireplaces, stairs, and built-in cabinets. Label every wall. Measure each section twice, especially in an older home where opposite walls may not be perfectly parallel. Write measurements in feet and inches, then convert them consistently before doing the math.
Next, decide what you are buying. Flooring requires the whole finished floor plus waste. A rug requires a furniture layout. Paint requires wall surface area. Curtains require window width, rod placement, and desired length. This decision keeps you from using one number for every project.
Finally, save the sketch in a home folder or phone note. Add the date and the room name. The next time you wonder how do you figure the square footage of the guest room, you will not need to begin from scratch. Just verify any changes, such as new built-ins or a moved doorway.
If the final number feels surprising, measure again before placing an order. A few minutes with a tape measure is much less painful than discovering you are one box of flooring short on a Saturday afternoon. And if the shape is genuinely complicated, a flooring professional or interior designer can confirm the takeoff before money is committed.
Learning how do you figure the square footage is not about making your home feel like a construction site. It is simply a way to buy more thoughtfully, avoid waste, and make the room work beautifully for the people who live there. A soft room is a room that breathes. Let’s make yours exhale.